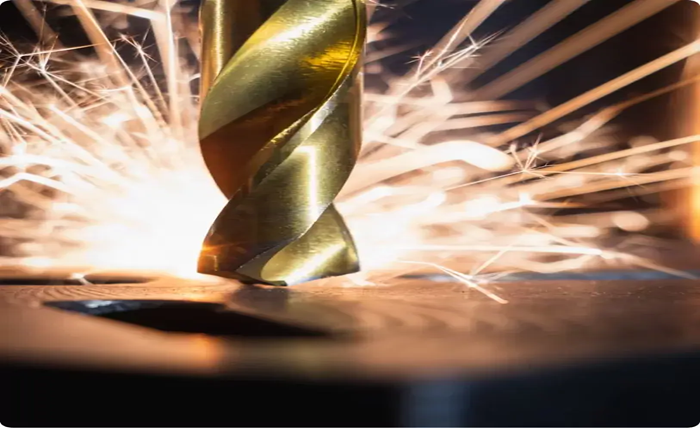
Manufacturing aluminum parts that need to fit, function, and perform consistently requires dimensional accuracy. Even slight deviations may impact assembly, construction, and reliability of the product. CNC machining overcomes these challenges by using controlled cutting processes, accurate tooling, and repeatable manufacturing processes. But good results are not just a matter of state-of-the-art equipment. The material, the machining processes, the inspection methods, and the finishing processes have to be coordinated in order to ensure that the required dimensions are maintained all the way through the manufacturing process.
1. Understanding Dimensional Accuracy in Aluminum CNC Machining
Dimensional accuracy is the amount of deviation between the actual dimensions of a manufactured part and the dimensions that are shown on the engineering drawing or CAD model. Aluminium parts frequently involve holes, slots, mounting surfaces, and complex contours. If there are any deviations, they can cause alignment issues or disrupt the proper functioning of connected components. These features are controlled with great consistency using programmed toolpaths in CNC machining. But accuracy depends on the condition of the machine, the type of tool, the stability of the workholding, the cutting parameters, and the behaviour of the material. By understanding these factors, realistic tolerances can be set up, and dimensional problems can be avoided prior to production.
2. Material Selection and Its Influence on Machining Precision
Aluminium alloys have varying mechanical characteristics which affect the way in which they can be machined and their dimensional stability. The correct choice of grade will ensure that the deformation, wear of the tool, and machining consistency are controlled. For instance, 6061 is highly versatile and easy to machine, whereas 7075 is stronger, suitable for more challenging structural applications. Such differences can make a difference when manufacturing CNC machined aluminum parts that have to be dimensionally precise in several different manufacturing processes. Softer materials might have higher deformations when they are clamped, and internal stresses can cause movement during material removal. When an alloy is selected for use, based on functional requirements, a stronger foundation is created for dimensional control.
3. Advanced CNC Equipment for Consistent Manufacturing Results
The capability of the machine is one of the main factors in manufacturing aluminum parts within tolerances. Modern CNC milling equipment ensures repeatable geometries for various quantities of production by following program coordinates. Many of the standard parts can be manufactured with three-axis machines; four-axis and five-axis systems are capable of manufacturing more complicated features and orientations. However, high-speed spindles also enable efficient aluminium cutting – if the right tools and cutting parameters are used.
While precision is achieved by controlled operations with advanced equipment, measurement capabilities are also essential. To ensure correct production and dimensional inspection, 3ERP is equipped with HAAS 5-axis milling machines, precision tool holders, and Hexagon coordinate measuring machines (CMMs). These features aid in the detection of variations and the consistency of engineering drawings and completed parts.
4. Key Factors That Help Maintain Dimensional Accuracy
Dimensional control requires attention to several interconnected manufacturing conditions. Each factor influences how accurately aluminum responds to machining operations.
-
Tool Selection: Appropriate cutting tools reduce cutting forces, improve chip removal, and help maintain dimensional consistency.
-
Workholding Stability: Secure fixtures prevent unwanted movement and vibration while machining different surfaces.
-
Cutting Parameters: Suitable spindle speeds, feed rates, and cutting depths help control heat generation and material removal.
-
Thermal Management: Managing machining temperatures reduces thermal expansion and potential dimensional variations.
-
Tool Wear Monitoring: Regular inspection and timely replacement prevent worn cutting edges from affecting finished dimensions.
-
Measurement Procedures: Accurate inspection identifies deviations before components move into subsequent manufacturing stages.
Combining these practices creates a controlled machining environment where dimensional requirements remain central throughout production.
5. Precision Inspection and Tolerance Verification
Manufacturing a part to its CAD model is just one phase of the manufacturing process. The actual size needs to be checked by the inspection procedure as well. Coordinate measuring machines (CMMs) measure and assess geometric features by measuring specific points on the surface of the component. These measurements are useful to verify hole location, spacing, hole profile, and other important dimensions. Where suitable, optical inspection and special measuring instruments can also verify.
Tolerances should be based on the actual functional requirements of the component. In consideration of the geometry, material, and production conditions, 3ERP can attain machining tolerances as tight as ±0.01 mm. Controlled manufacturing practices and quality procedures are achieved through its ISO 9001:2015-certified quality management system. Well-documented drawings and inspection specifications facilitate dimensional checking.
6. Surface Finishing Without Compromising Critical Dimensions
Surface finishing not only enhances the appearance, corrosion resistance, and functional performance; it can also affect final measurements. Anodizing, for instance, forms an oxide layer altering the surface dimensions. This change is dependent upon the coating process and the requirements. So, it is crucial for manufacturers to take finishing allowances into account before manufacturing starts.
An effective approach is to pick out the critical dimensions that should not exceed certain limits at the end of the process. Important interfaces can be preserved by masking selected surfaces, machining allowances, and finishing requirements. Aluminium parts can be anodized, polished, sandblasted, or treated in other appropriate ways depending on the end use. Early planning helps minimize dimensional surprises at final inspection.
7. Combining CNC Machining With Other Manufacturing Processes
Casting also offers the opportunity to produce more complicated shapes prior to machining of critical surfaces. Near-net-shape manufacturing of components can be achieved by investment casting and die casting, which minimizes the material removal in finishing operations. The choice of the combination depends on geometry, production volumes, material properties, and tolerance requirements. This flexibility allows for the production of prototypes with specific requirements and large-scale manufacturing.
Conclusion
To ensure dimensional accuracy, it is important to have a coordinated approach to material selection, machine capabilities, cutting strategies, inspection, and surface finishing. Each manufacturing step can have an impact on the final geometry and functional performance of an aluminum part. A good manufacturing partner can help to coalesce these needs by way of proper processes and quality controls.
3ERP has been providing CNC machining, injection molding, sheet metal fabrication, and other rapid manufacturing services for manufacturing projects around the world since 2010. It is capable of handling prototype and production requirements, and can supply simple parts in as short a time as 3 days. With engineering know-how and precision manufacturing and inspection, 3ERP assists in bringing a detailed design to accurately manufactured aluminum components.