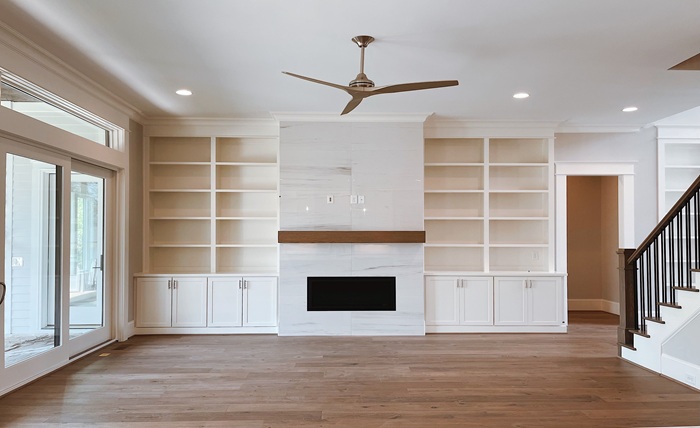
When choosing new flooring, most of the attention naturally goes towards colour, finish, and material. But there’s another design decision that can have just as much impact on the finished room: the direction the planks are laid.
It might seem like a small detail, but flooring direction can influence how spacious a room feels, where the eye travels and how different areas of a home connect.
Whether it’s making a narrow hallway appear longer or giving a compact bedroom a greater sense of width, the right layout can subtly change the proportions of a space without moving a single wall.
Why Does Flooring Direction Matter?
Flooring creates visual lines that guide the eye through a room. Depending on how those lines are positioned, they can emphasise its length, draw attention to its width or encourage a more natural flow between spaces.
Think of it in the same way as stripes on clothing. Vertical and horizontal lines can create different visual effects, and flooring works on a similar principle.
Long, straight planks are particularly effective because their continuous lines encourage the eye to follow a particular direction. However, the effect depends on the room’s shape, lighting, and furniture arrangement.
There’s no universal rule that works for every space, which makes understanding these visual effects especially useful.
Laying Flooring Lengthways
One of the most common approaches is to lay flooring parallel to the longest wall.
This naturally draws the eye along the length of the room, creating a sense of continuity and making the space appear more elongated.
It’s particularly effective in hallways, where long planks can emphasise the distance between the entrance and far end. The same principle works in rectangular living rooms and open-plan spaces, especially when the flooring follows the main direction of movement.
However, there’s a slight catch. In an already long, narrow room, laying planks lengthways can exaggerate its proportions, potentially making it feel even narrower.
Laying Flooring Widthways
If a room feels particularly narrow, laying planks across its width can help create the impression of a broader space. Rather than encouraging the eye to travel towards the far wall, the horizontal lines draw attention from side to side.
This can be especially useful in smaller bedrooms, narrow living rooms or spaces where the furniture arrangement already emphasises the length.
For example, a narrow bedroom with flooring running across its shorter dimension may feel more balanced. Particularly when paired with light wall colours and furniture that doesn’t overcrowd the space.
Of course, flooring won’t physically change a room’s dimensions. But it can influence how those dimensions are perceived, making it a surprisingly useful design tool.
What About Natural Light?
Traditionally, straight plank flooring is often laid in the same direction as light entering through the main window. This can help create a more continuous appearance, particularly with wood flooring.
When daylight travels along the length of the planks, the joints between boards may appear less prominent, depending on the finish and angle of the light.
Laying flooring perpendicular to the main light source can make those joints more noticeable, adding definition and emphasising the individual planks.
Neither approach is necessarily better. It simply depends on whether the aim is to create a seamless appearance or highlight the flooring’s natural character.
Textured finishes, visible grain and rustic wood flooring can look particularly interesting when changing daylight brings out their surface details.
Does Parquet Flooring Change the Rules?
Straight planks aren’t the only option when it comes to influencing a room’s proportions.
Parquet flooring, like herringbone and chevron, introduce diagonal lines that create movement and visual interest.
Unlike straight planks, these patterns encourage the eye to travel in several directions, which can make a room feel more dynamic.
Herringbone, for example, can add depth to a compact living room without relying on long, uninterrupted lines.
The orientation of the pattern still matters, though. Running the central direction of a herringbone layout towards a focal point, such as a fireplace or large window, can help draw attention to that feature.
It’s a useful reminder that flooring can contribute to the overall design rather than simply sit beneath it.
Is There a Right Direction to Lay Flooring?
Ultimately, the best flooring direction depends on the space and the effect you’re hoping to achieve.
Before deciding, consider the room’s proportions, natural light and how people move between different areas.
It’s also worth laying a few loose planks in different directions to see how they look throughout the day. A layout that works beautifully in morning light might create a different impression by the evening.
Practical installation requirements matter too. Certain flooring types and subfloors may dictate which directions are suitable, so always check the manufacturer’s fitting guidance before making a final decision.